Leave a Message

Thank you for your message. I will be in touch with you shortly.

Explore Properties
48 Gray St
48 Gray St
48 Gray St
48 Gray St
48 Gray St
48 Gray St
48 Gray St
48 Gray St
48 Gray St
48 Gray St
48 Gray St
48 Gray St
48 Gray St
48 Gray St
48 Gray St
48 Gray St
48 Gray St
48 Gray St
48 Gray St
48 Gray St
48 Gray St
48 Gray St
48 Gray St
48 Gray St
48 Gray St
48 Gray St
48 Gray St
48 Gray St
48 Gray St
48 Gray St
48 Gray St
48 Gray St
48 Gray St
48 Gray St
48 Gray St
48 Gray St
48 Gray St
48 Gray St
48 Gray St
48 Gray St
48 Gray St
48 Gray St
SEE ALL PHOTOS
48 Gray St
48 Gray St
48 Gray St
48 Gray St
48 Gray St
48 Gray St
48 Gray St
48 Gray St
48 Gray St
48 Gray St
48 Gray St
48 Gray St
48 Gray St
48 Gray St
48 Gray St
48 Gray St
48 Gray St
48 Gray St
48 Gray St
48 Gray St
48 Gray St
48 Gray St
48 Gray St
48 Gray St
48 Gray St
48 Gray St
48 Gray St
48 Gray St
48 Gray St
48 Gray St
48 Gray St
48 Gray St
48 Gray St
48 Gray St
48 Gray St
48 Gray St
48 Gray St
48 Gray St
48 Gray St
48 Gray St
48 Gray St
48 Gray St
Sold

48 Gray St

48 Gray St, Amherst, MA 01002

$832,000
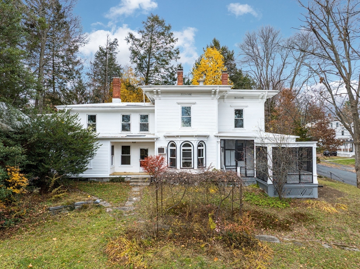
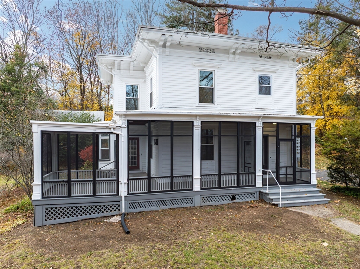
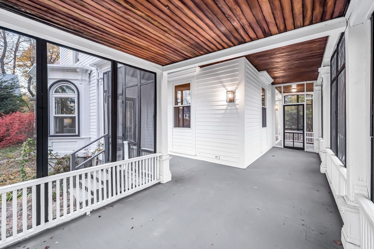
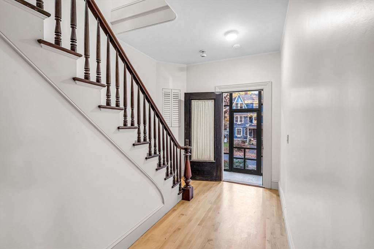
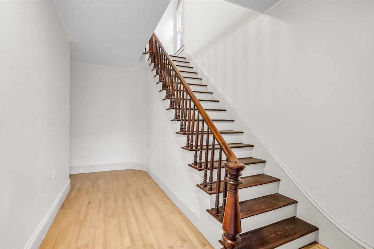
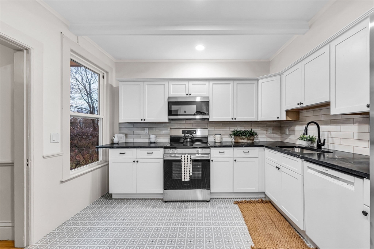
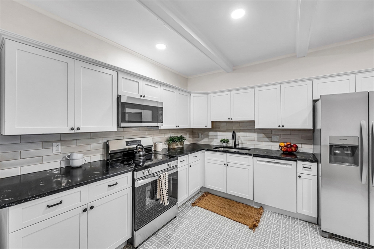
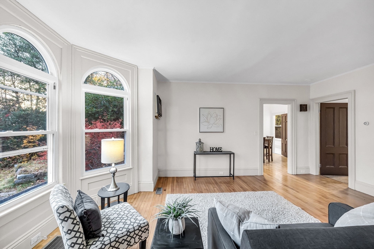
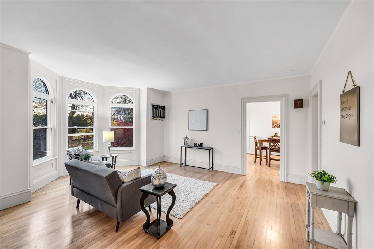
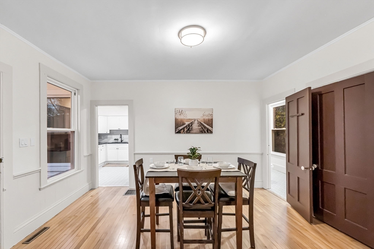
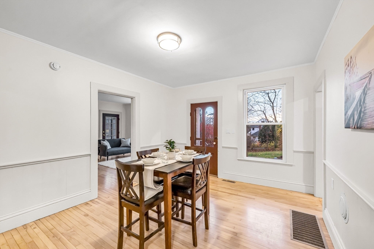
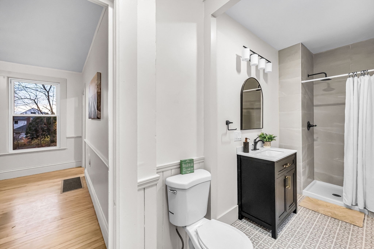
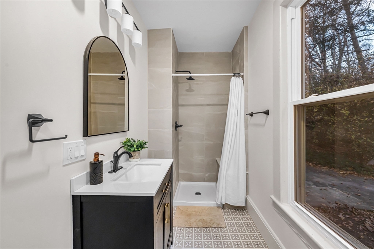
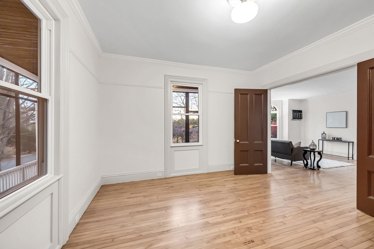
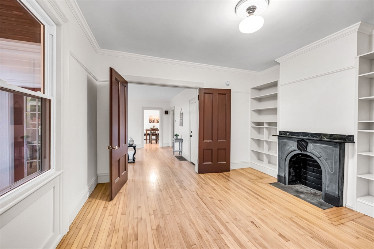
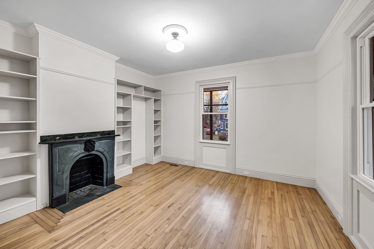
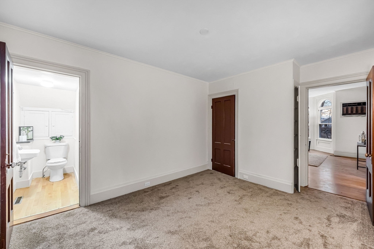
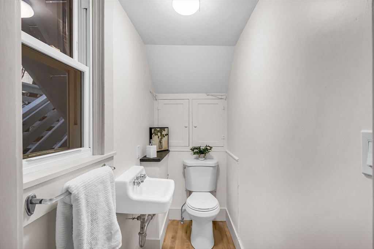
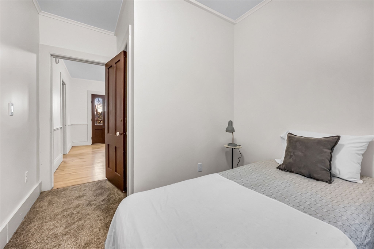
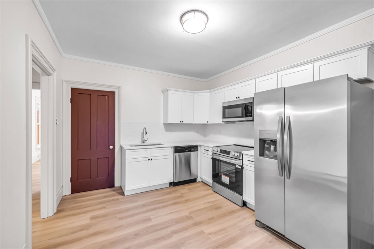
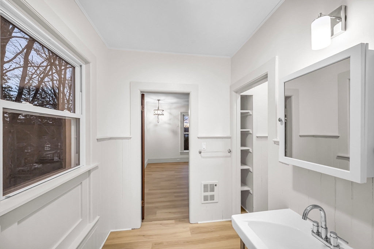
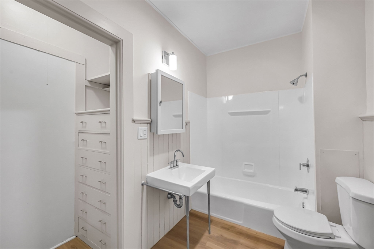
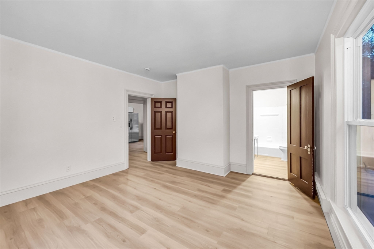
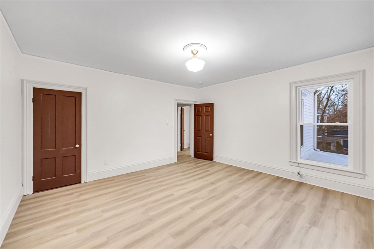
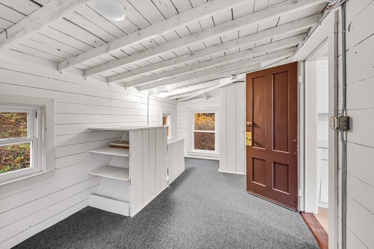
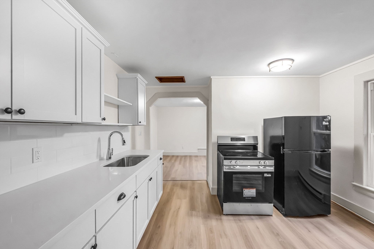
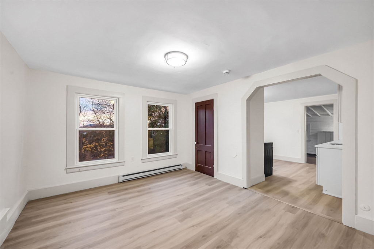
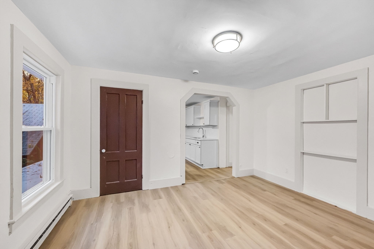
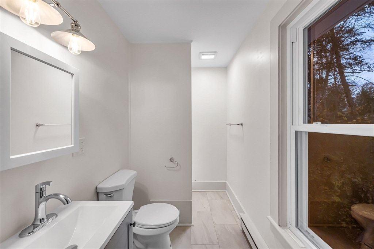
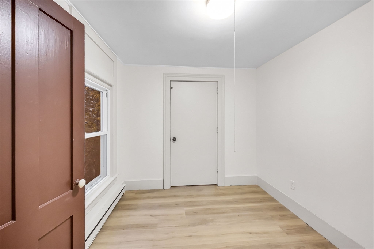
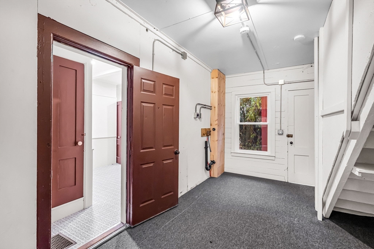
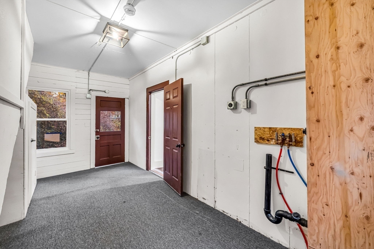
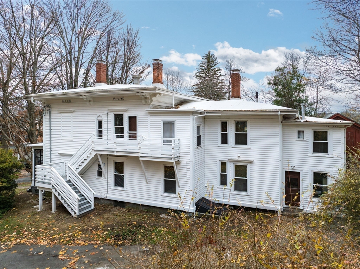
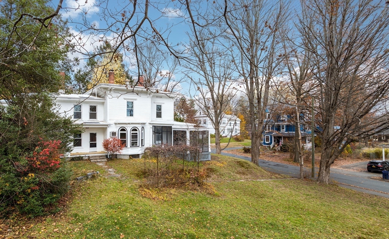
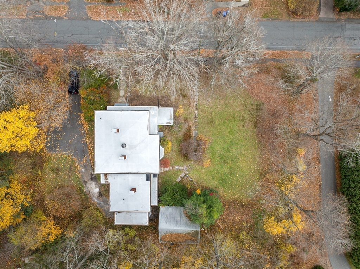
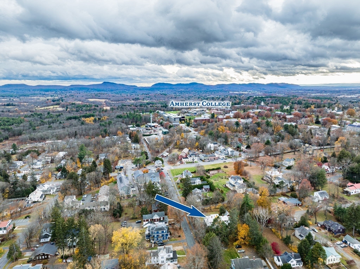
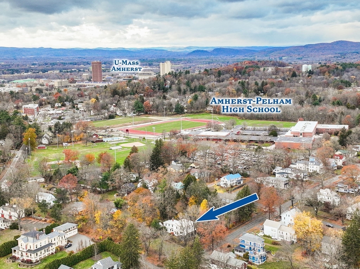
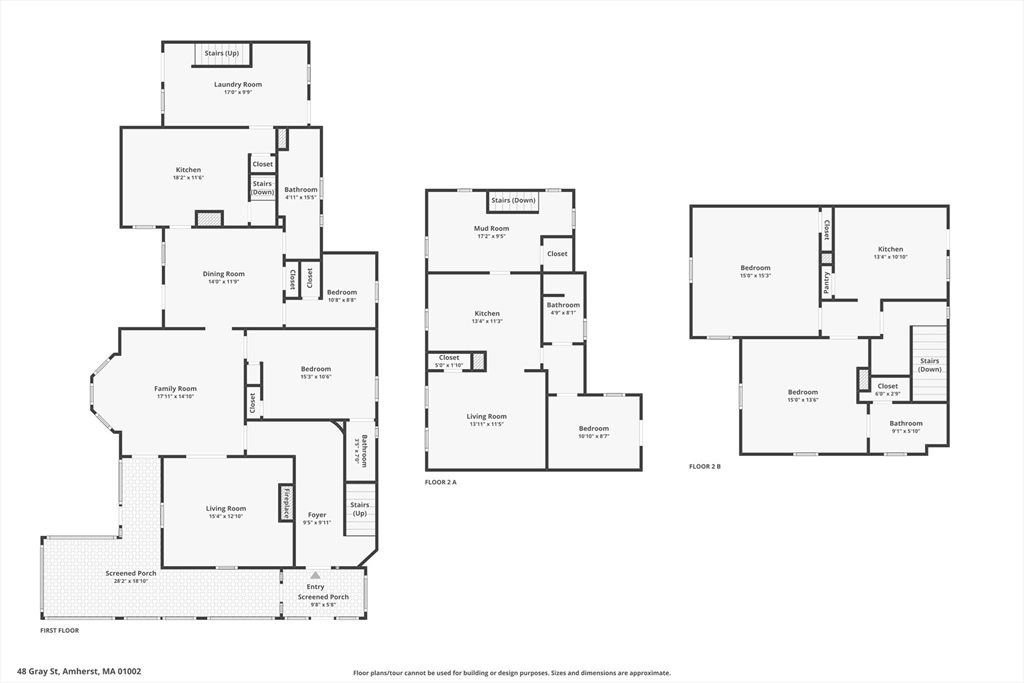
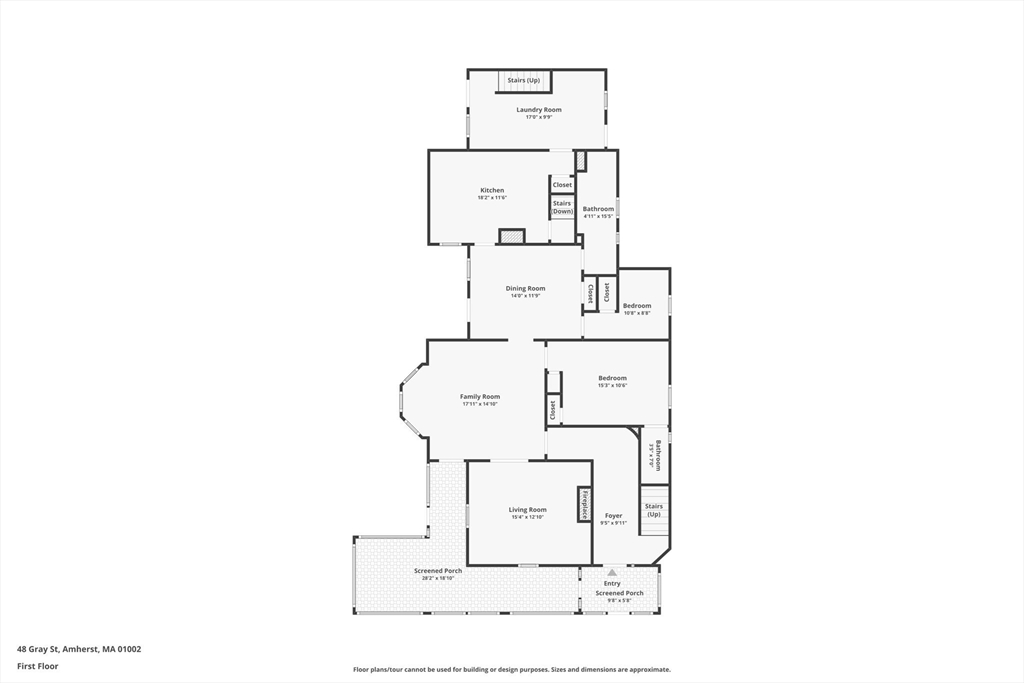
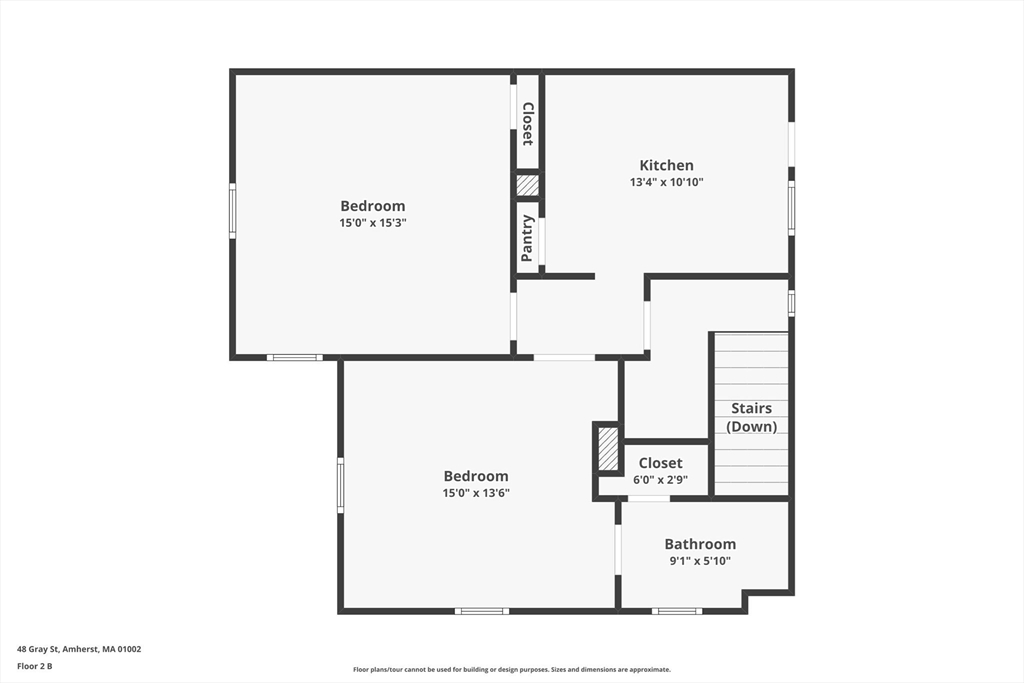
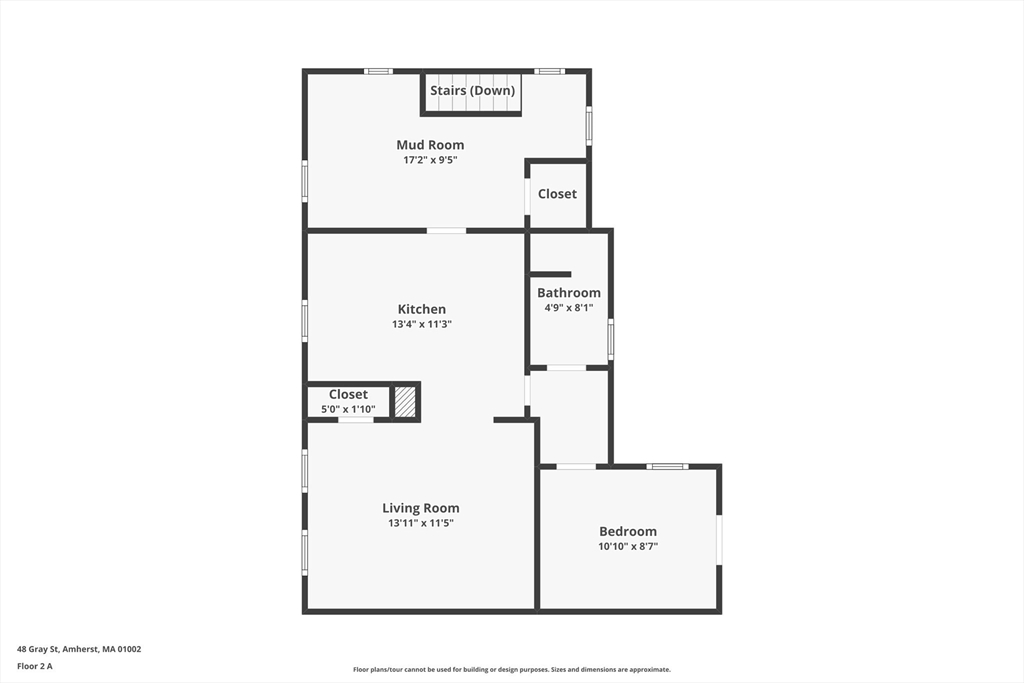
Renovated 3-family in a prime Amherst location near both UMass and Amherst College, ideal for owner-occupants or investors seeking strong rental demand. This 5 bed, 3.5 bath property offers 2,934 sq ft across a flexible layout. The spacious first-floor unit features 3 bedrooms, 1.5 baths, a modern kitchen, bright living spaces, and convenient access to the common laundry room. The second floor includes two updated 1 bed, 1 bath units with remodeled kitchens and baths, excellent natural light, and efficient layouts. Beautifully improved throughout with new flooring, contemporary fixtures, and crisp finishes. Sitting on a generous double lot, the property provides ample outdoor space and a classic exterior with stunning covered porches. Separately metered electricity with owner's panel and hardwired smokes add operating ease. With proximity to downtown Amherst, campus amenities, public transit, and major commuter routes, this turnkey multi-family offers exceptional versatility and value.

5
beds

4
baths

2,934 Sq.Ft. LIVING AREA

0.6 Acres lot

Jessica Ryan Lapinski

Jessica Ryan Lapinski

Features & Amenities

Interior

  • total bedrooms5
  • Total bathrooms4
  • full bathrooms3
  • half bathroom1
  • Flooring Varies, Hardwood
  • APPLIANCES Range, Dishwasher, Microwave, Refrigerator
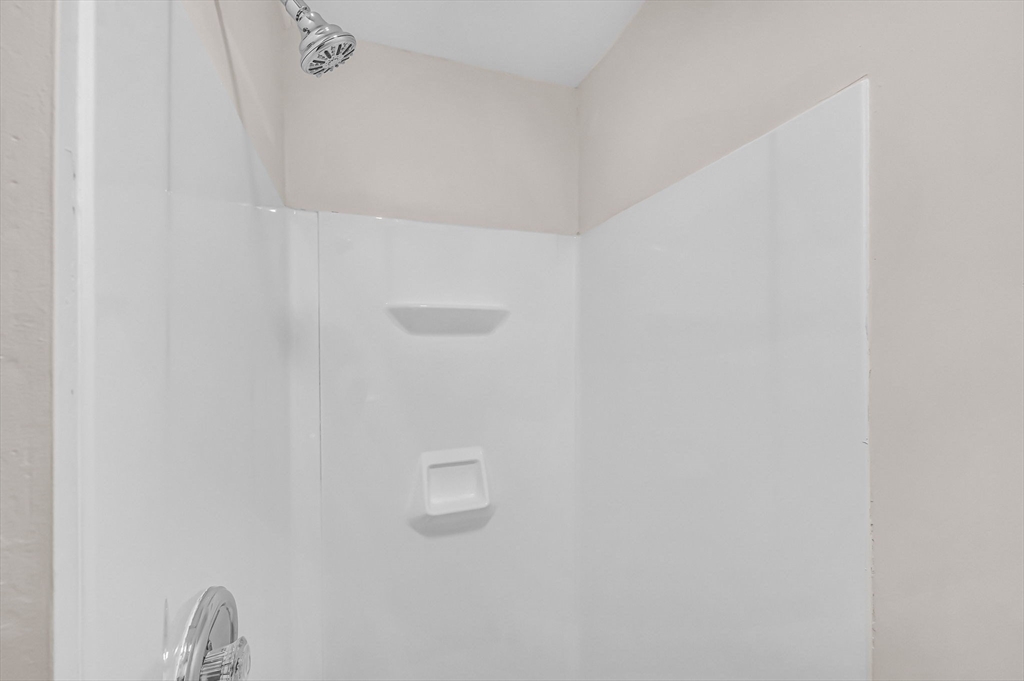
  • other interior Features Storage, Stone/Granite/Solid Counters, Upgraded Cabinets, Upgraded Countertops, Bathroom with Shower Stall, Remodeled, Living Room, Dining Room, Kitchen

Area & Lot

  • Status Sold
  • Date Sold March 27, 2026
  • Living Area2,934 Sq.Ft.
  • Total Area2,934 Sq.Ft.
  • Lot Area0.6 Acres
  • MLS® ID73455345
  • TypeMulti-Family
  • YEAR BUILT1900
  • NeighborhoodAmherst

Exterior

  • STORIES3
  • water SourcePublic
  • utilitiesfor Electric Range
  • roofShingle
  • lot featuresGentle Sloping
  • parkingOff Street, Paved
  • HEAT TYPEForced Air, Oil, Electric
  • AIR CONDITIONINGWall Unit(s), None
  • sewerPublic Sewer
  • SubstructureStone, Brick/Mortar, Granite
  • other exterior FeaturesRain Gutters

Financial

  • Sales Price$832,000
  • Real Estate Tax $10,617/yr
  • Zoning 000

Amherst

Explore

Work With Jessica

Get assistance in determining current property value, crafting a competitive offer, writing and negotiating a contract, and much more. Contact her today.

Follow Jessica on Instagram